
500 Brickell Ave 4102Miami, FL 33131
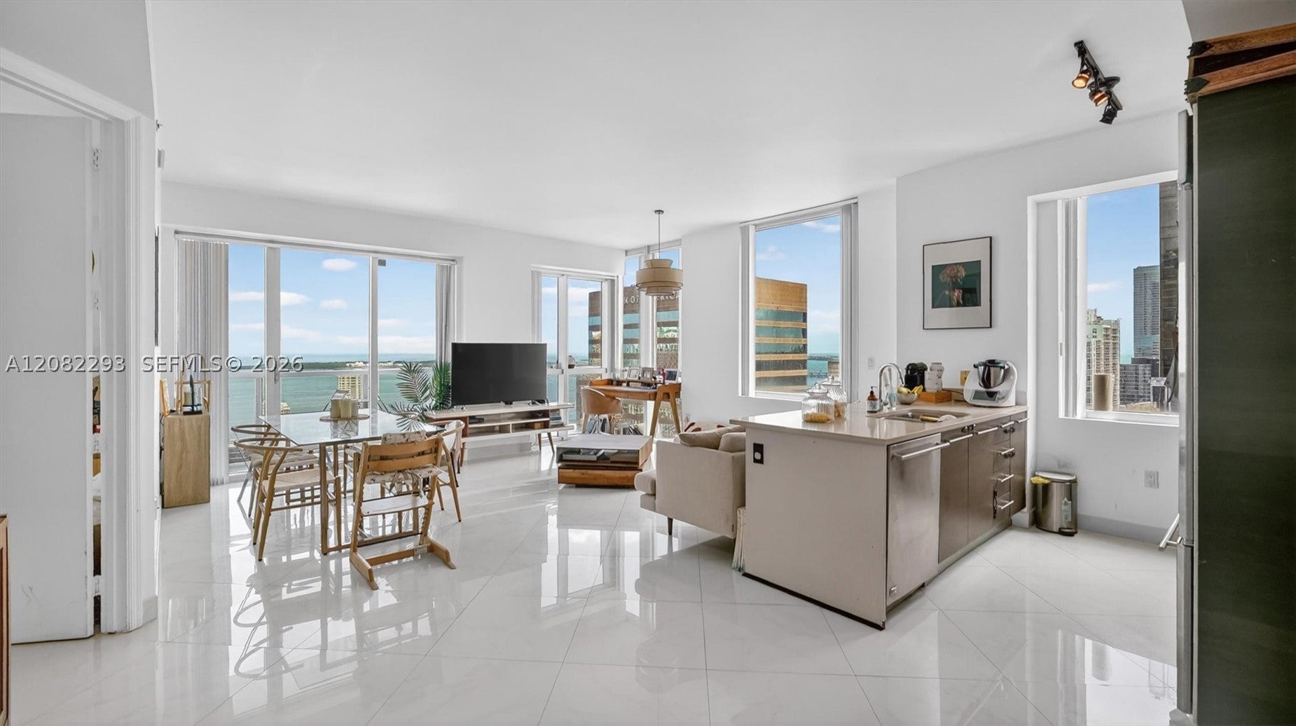
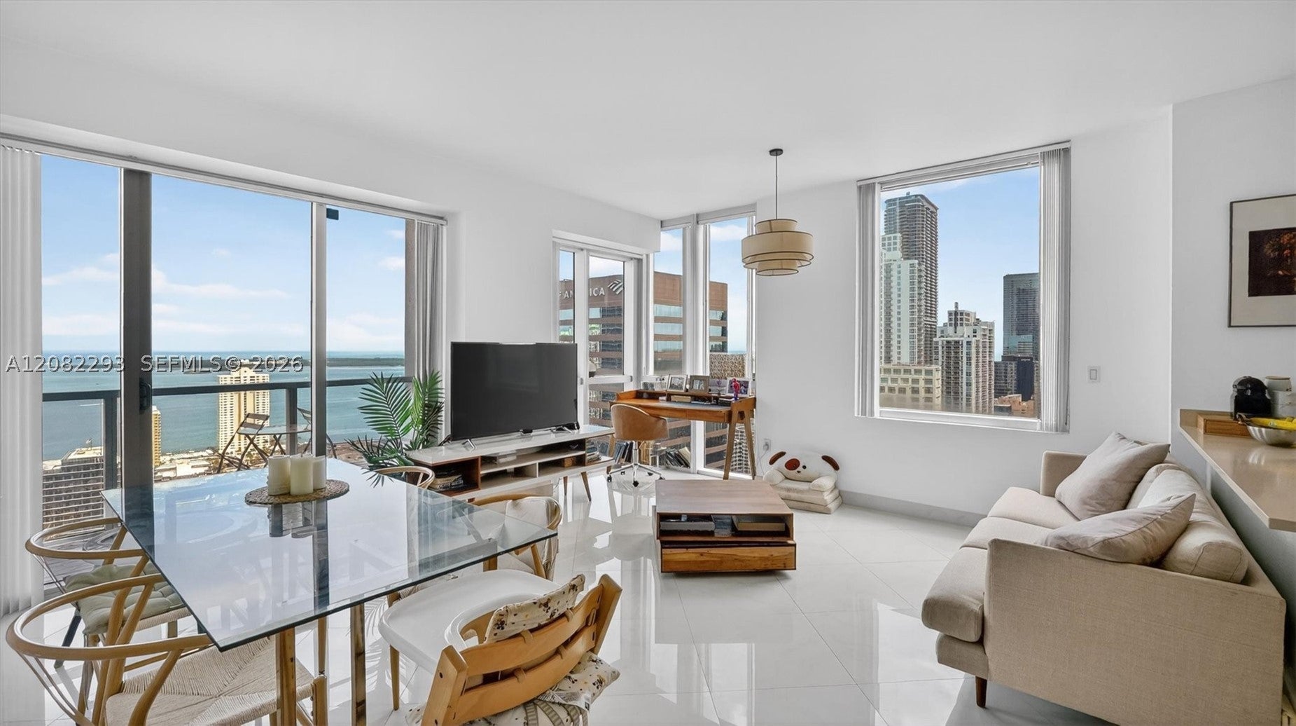
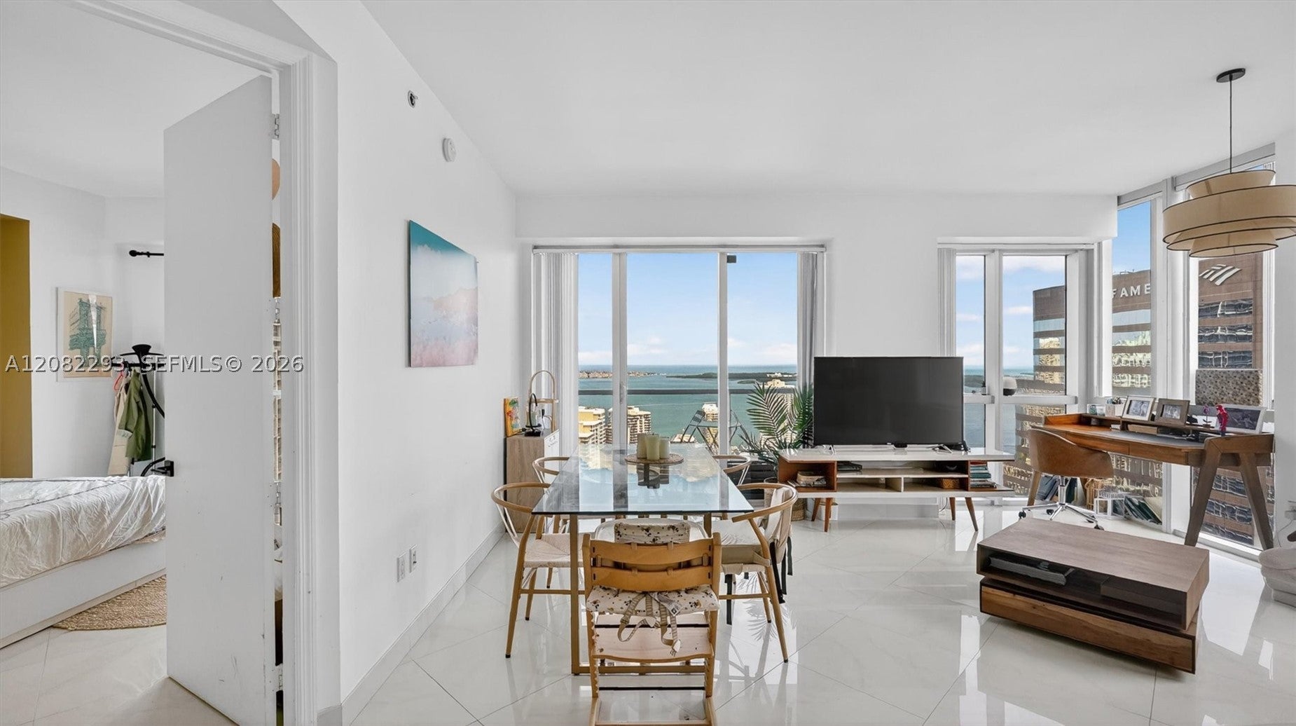
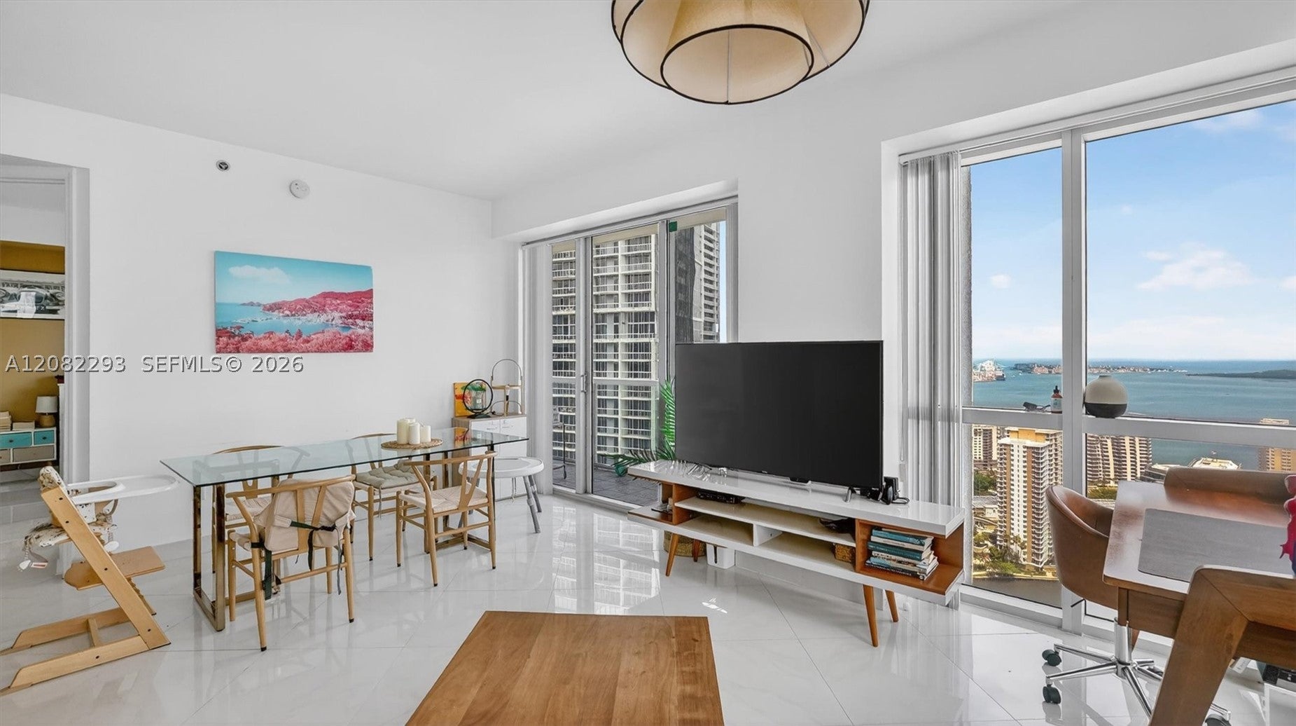
WATER VIEWS AT BRICKELL AVENUE! A rare opportunity to rent a spectacular Lower Penthouse at prestigious 500 Brickell Avenue. Perched 41 floors above Miami, this expansive 2BR/2BA corner residence features breathtaking, unobstructed panoramic views of Biscayne Bay and the Miami skyline. Soaring 11-foot ceilings and wrap-around floor-to-ceiling impact windows showcase the incredible views from throughout the home. The extra-large split floor plan offers exceptional space and privacy, while the sophisticated open kitchen features premium Italian cabinetry, quartz countertops, and top-tier appliances. The oversized primary suite includes custom walk-in closets and an elegant en-suite bath. Available FURNISHED OR UNFURNISHED, offering flexibility to suit your lifestyle. 500 Brickell provides an exceptional resort-style experience with a 42nd-floor rooftop heated pool and 360-degree views, 11th-floor pool deck with daybeds, state-of-the-art fitness center, luxury spa with sauna and steam room, private theater, wine cellar, and 24-hour concierge, security, and valet. Ideally located directly on Brickell Avenue, just steps from Brickell City Centre, world-class restaurants, shopping, entertainment, and the Metromover. A truly rare corner Lower Penthouse with some of the most spectacular water views in Brickell. Easy to show—schedule your private tour today!
| 2 weeks ago | Listing first seen on site | |
| 2 weeks ago | Listing updated with changes from the MLS® |
The data relating to real estate for sale on this web site comes in part from the Miami Association of Realtors, Realtor Association of Greater Ft. Lauderdale, and the South Broward Board of Realtors. Information is deemed reliable but not guaranteed. Copyright © 2026, Miami Association of Realtors, Realtor Association of Greater Ft. Lauderdale, and the South Broward Board of Realtors. All rights reserved. The information being provided is for consumers' personal, non-commercial use and may not be used for any purpose other than to identify prospective properties consumers may be interested in purchasing. The use of search facilities of data on the site, other than a consumer looking to purchase real estate, is prohibited.