
41 SE 5th St 1607Miami, FL 33131
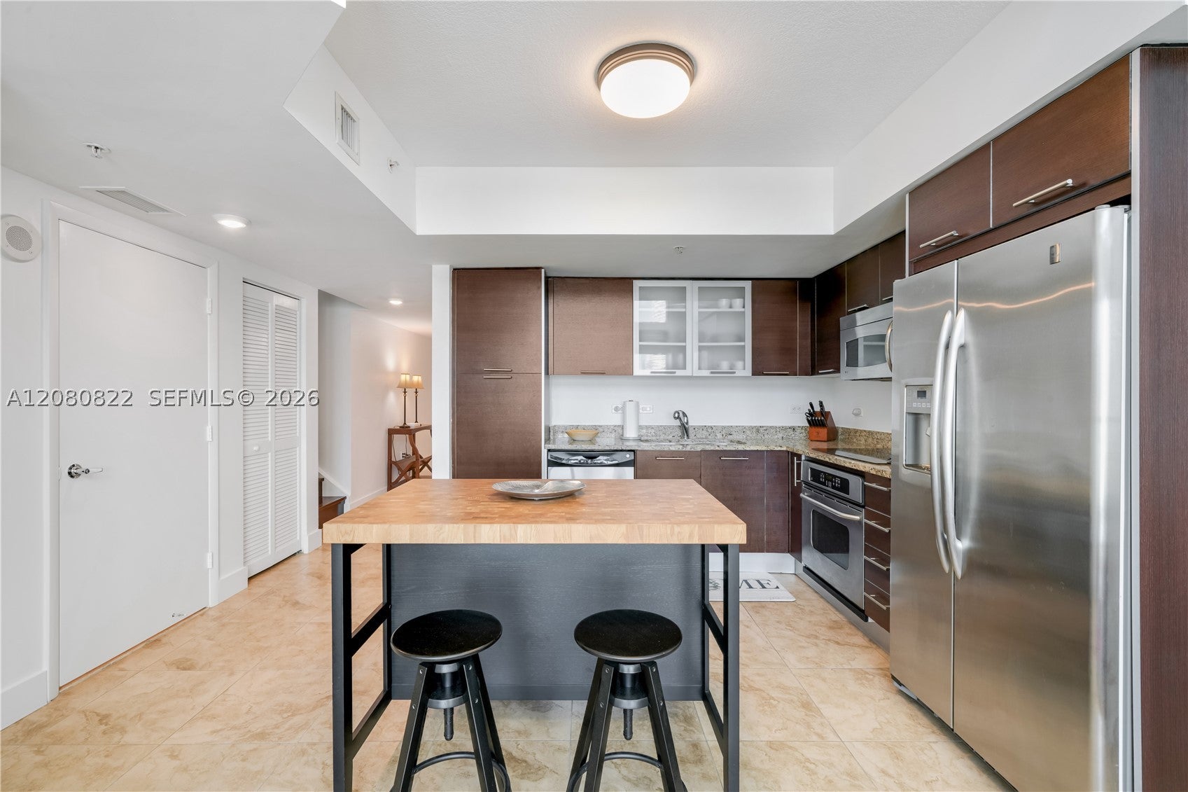
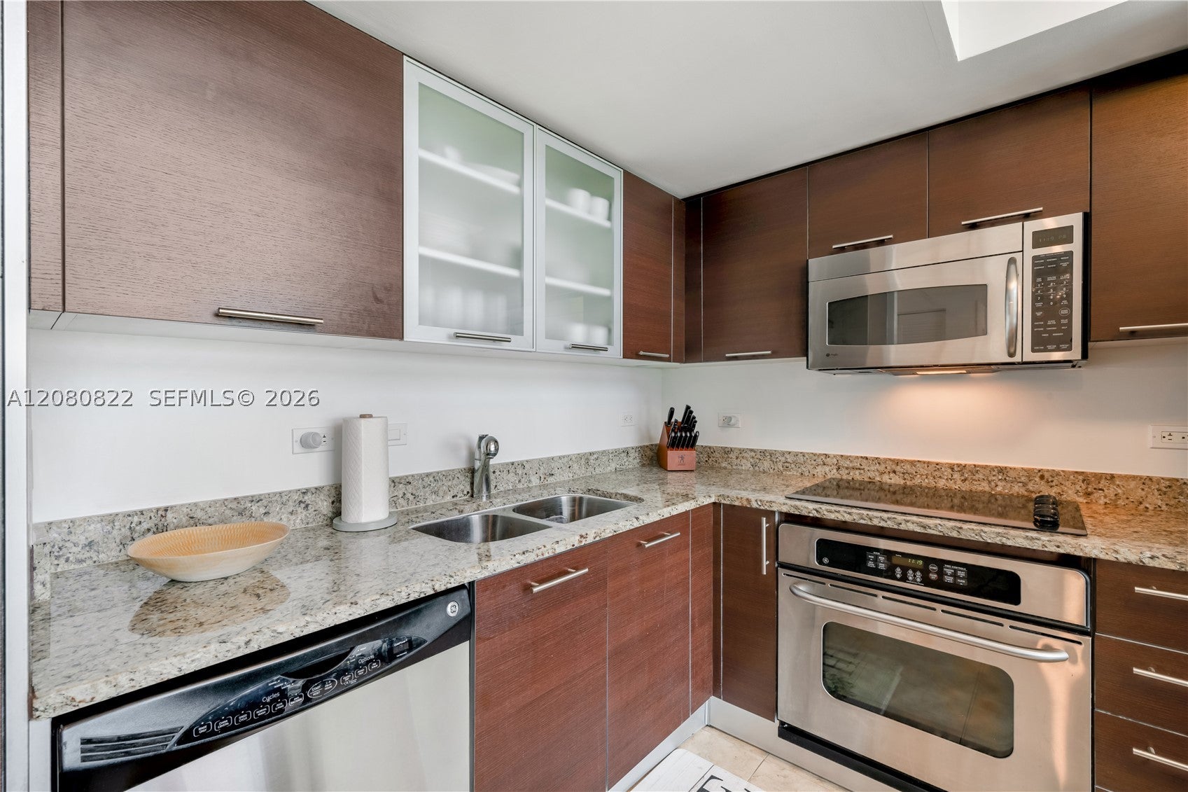
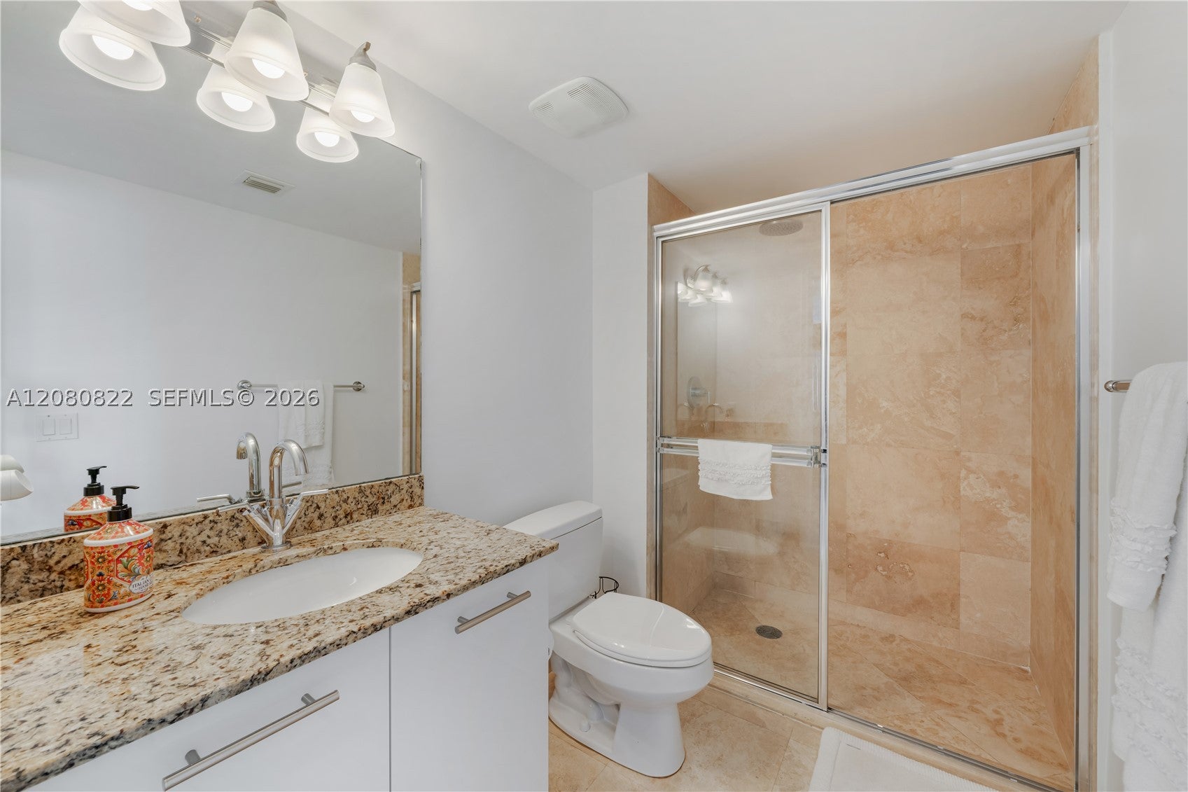
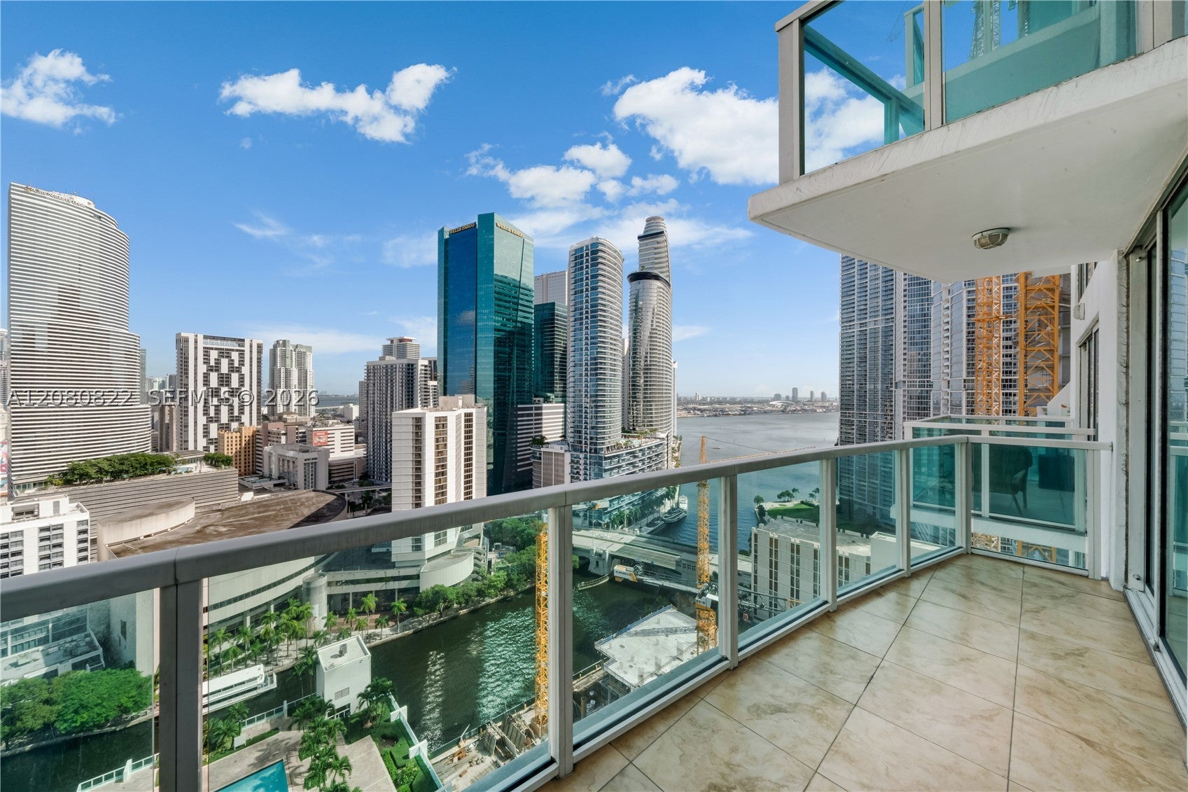
Stunning Two-Story Loft | Panoramic Miami Views | 2 Private Balconies Experience sophisticated Miami living in this spectacular two-story loft, where soaring vaulted ceilings, floor-to-ceiling windows, and abundant natural light create an impressive sense of space. Enjoy breathtaking, panoramic views of the Miami skyline, Biscayne Bay, and Miami River from two private balconies. This exceptional 2-bedroom, 2-bath residence features a stylish kitchen with stainless-steel appliances and oversized island, generous walk-in closet, ample storage, in-unit washer and dryer, and thoughtfully designed living spaces. The lower level offers a private second bedroom with its own balcony, perfect for guests, a home office, or additional living space. Residents enjoy an impressive collection of luxury amenities spanning four floors, including two swimming pools, state-of-the-art fitness facilities, cardio and yoga rooms, spa, billiards, ping-pong, party and conference rooms, BBQ area, and 24-hour front desk concierge. Pet-friendly building. Ideally situated near Brickell City Centre, acclaimed restaurants, entertainment, beaches, and Miami's vibrant lifestyle. A truly remarkable residence offering space, style, views, and an unbeatable Miami location. A must-see!
| 19 hours ago | Status changed to Active Under Contract | |
| 19 hours ago | Listing updated with changes from the MLS® | |
| 3 weeks ago | Listing first seen on site |
The data relating to real estate for sale on this web site comes in part from the Miami Association of Realtors, Realtor Association of Greater Ft. Lauderdale, and the South Broward Board of Realtors. Information is deemed reliable but not guaranteed. Copyright © 2026, Miami Association of Realtors, Realtor Association of Greater Ft. Lauderdale, and the South Broward Board of Realtors. All rights reserved. The information being provided is for consumers' personal, non-commercial use and may not be used for any purpose other than to identify prospective properties consumers may be interested in purchasing. The use of search facilities of data on the site, other than a consumer looking to purchase real estate, is prohibited.